Kitchens
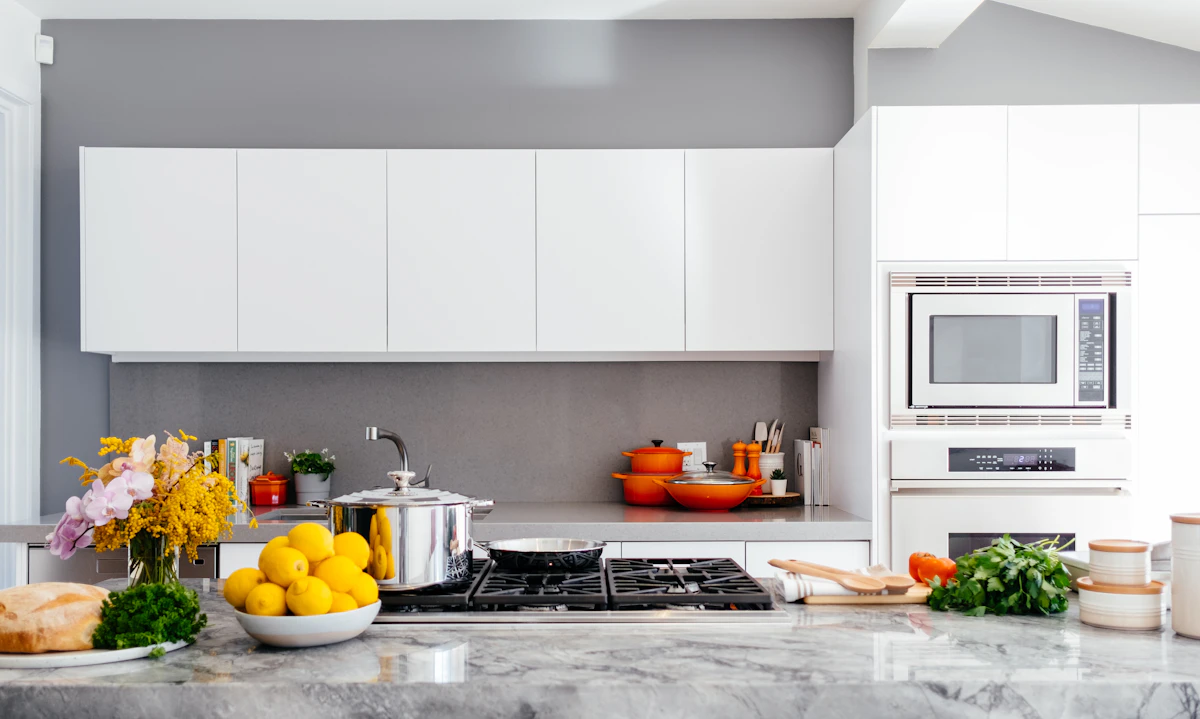
Full-gut kitchen remodels with in-house design, custom or semi-custom cabinetry, and one fixed price for all of it.
You’ve heard the stories — blown budgets, vanished contractors, month four of a “six-week” bath. We built our entire company to be the opposite of that story.

Two documents run every Hearth & Harbor project: a fixed-price contract that locks scope and cost, and a working schedule you can see online — updated daily by your project manager.
If we blow a deadline that’s our fault, we credit you $250 per business day. We’ve paid that credit twice in sixteen years. Both times hurt enough to keep the promise honest.
Full-gut kitchen remodels with in-house design, custom or semi-custom cabinetry, and one fixed price for all of it.
Primary suites, walk-in showers, and aging-in-place conversions — waterproofed to standards your inspector will photograph for fun.
Primary suites, sunrooms, and second stories that match the original house so well the neighbors forget it was ever smaller.
Finished basements with real ceilings, real bathrooms, and moisture control done before the drywall — not after.
Down-to-the-studs transformations run by one PM with one schedule — you get a weekly report, not a weekly surprise.
3D renderings, material selections, and permitting handled in-house — you approve everything before demo day.
A real conversation about scope, budget range, and whether we’re the right fit. Free, no pressure.
3D design, material selections with real prices, permits mapped. Ends with one fixed number — not an “estimate.”
Protected pathways, dust barriers, a PM who texts back, and a schedule you can check from your phone.
Blue-tape walkthrough, every item cleared, then a 3-year workmanship warranty with an annual check-in.
“Kitchen, gutted to studs, six weeks quoted — done in six weeks. I checked the schedule app every morning like a stock ticker. It never lied.”
“The fixed price meant the awkward conversations happened before demo, not during. Final invoice matched the contract to the dollar.”
“We added 600 square feet and you cannot find the seam — inside or out. Neighbors thought the house was always this size.”
Our kitchens typically run $60–150k depending on scope and finishes; baths $30–80k. If your budget is below that range, we’ll say so at discovery and point you to good options — we’d rather be honest than be a bad fit.
Because design and selections finish before the contract is signed, there’s nothing left to guess at. The price changes only if you change the scope — or if we open a wall and find something unforeseeable, which we document with photos and price before touching.
Usually, yes. We build sealed dust barriers, maintain a working kitchen or bath where possible, and keep protected pathways. Whole-home projects are the exception — we’ll be straight with you about that.
Our own carpenters and PMs, plus licensed plumbing/electrical/HVAC trade partners we’ve used for years. Everyone is background-checked and badged.
Design starts within 2–3 weeks; construction typically begins 8–12 weeks after contract, depending on selections and permits. Good remodelers are never available next Monday.
Tell us about the project and your budget range. We’ll schedule a discovery call and give you a straight answer about fit, cost, and timing.